Architecture & Craftsmanship
At Anthony Petsis & Associates, Milex Residential brings new space and purpose to a historic building, with its most compelling details drawn from the structure itself.
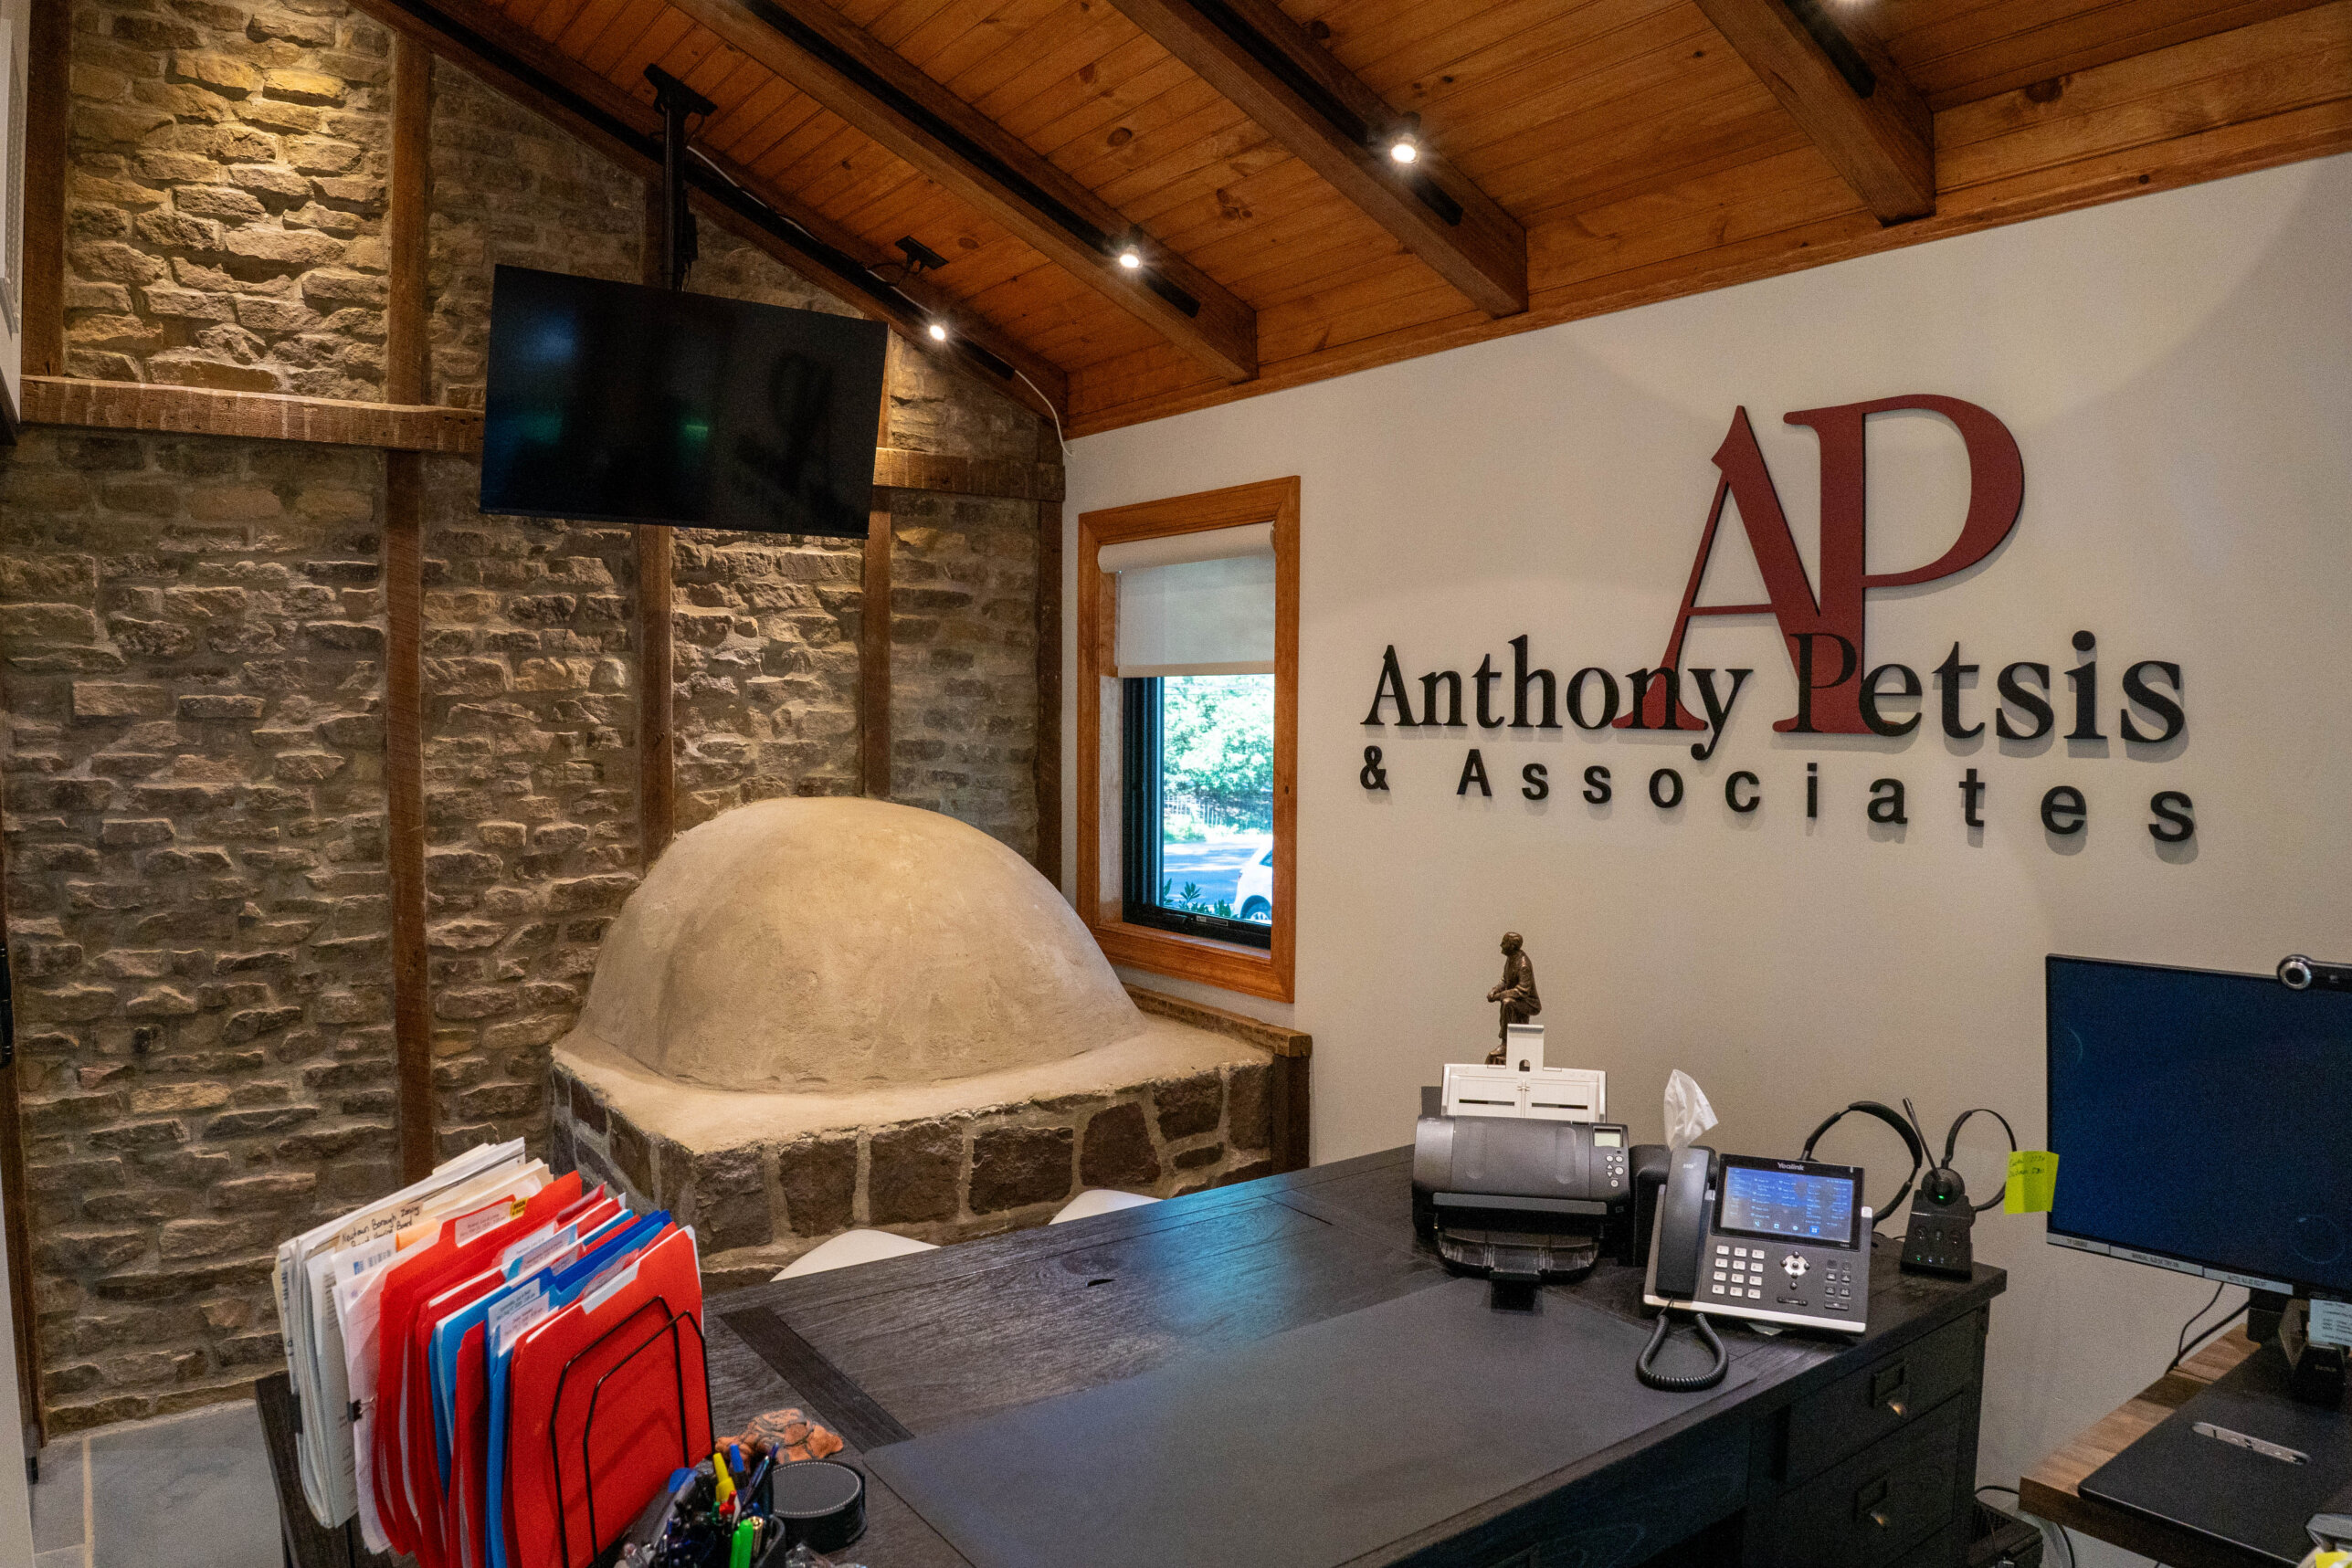
The original beehive oven remains a defining presence in the renovated office.
Before design began on the expansion of Anthony Petsis & Associates’ Newtown Borough office, Tony Petsis had a request: find the well.
Somewhere behind the building, the original stone well had been covered over. Its precise location was uncertain, but Petsis saw an opportunity to make it part of the office’s next chapter. Today, its restored stone interior is illuminated beneath a glass cover, supported by a custom frame integrated into concrete footings. What had been concealed is now one of the renovation’s defining features.
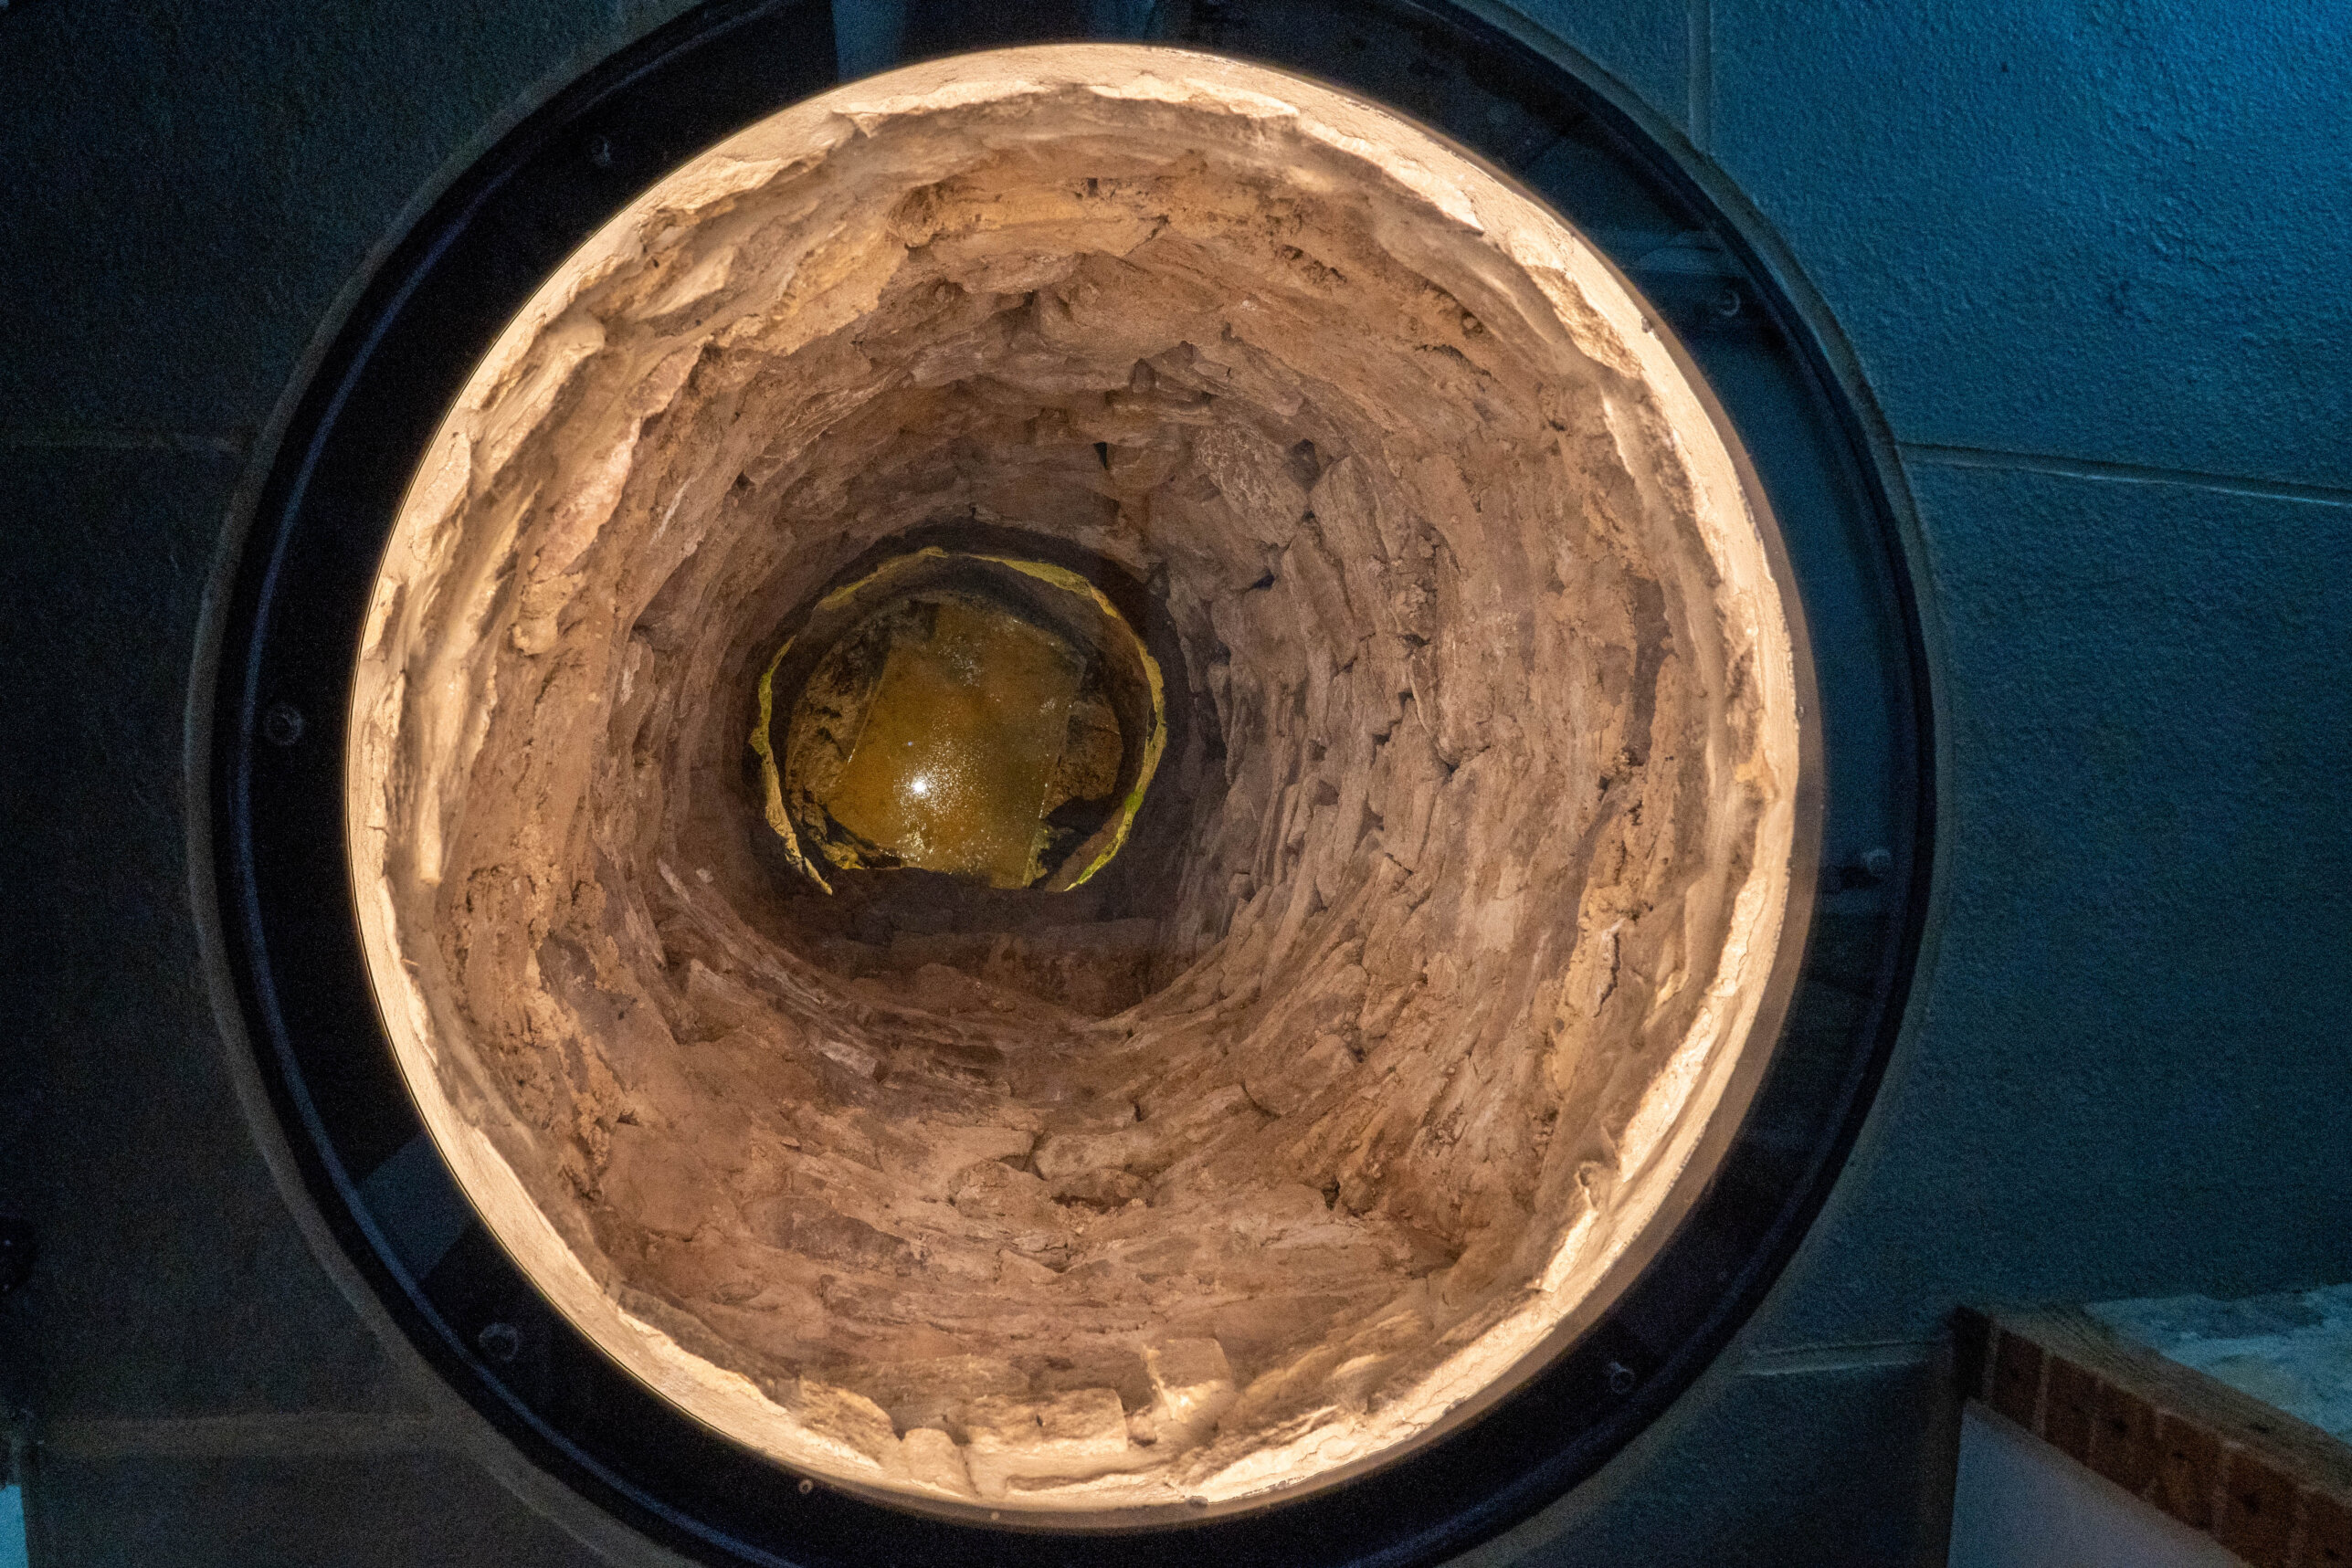
The restored well is illuminated beneath its glass cover.
Watch the Film
Inside the renovation
Tony and Alex Petsis join Milex Residential to discuss the discoveries, craftsmanship and decisions behind the project.
That instinct shaped the project. As the financial planning firm approached its 47th year in business, it needed additional office space. Its home in Newtown’s historic district presented a more particular challenge: how to expand a former residence while preserving the qualities that made it worth occupying in the first place.
For Milex Residential, the building’s domestic origins made the commission a natural fit. The team brought experience working within Newtown Borough, along with an understanding of the construction and approvals involved in renovating historic properties. Its relationship with the firm also preceded the project. Petsis & Associates had served as the builder’s financial advisors for years.
The work extended through design, permitting and historic review. Over approximately five months of construction, the team addressed discoveries within the existing structure while pursuing a consistent architectural goal: an addition that would flow into the older building and feel as though it belonged there.
Achieving that continuity required decisions at the level of individual materials.
New stone was sourced from the same Bucks County quarry as the original stone. Beams and timber elements uncovered during construction were retained and incorporated into the renovation. Existing cabinetry, once positioned against the rear wall of the old building, found a place in the expanded interior.
For co-owner Alex Petsis, those cabinets had initially been a source of concern. Altering the building meant reconsidering familiar features, including pieces that contributed to its historical character. Working through their reuse with Milex revealed how they could remain meaningful within a changed space.
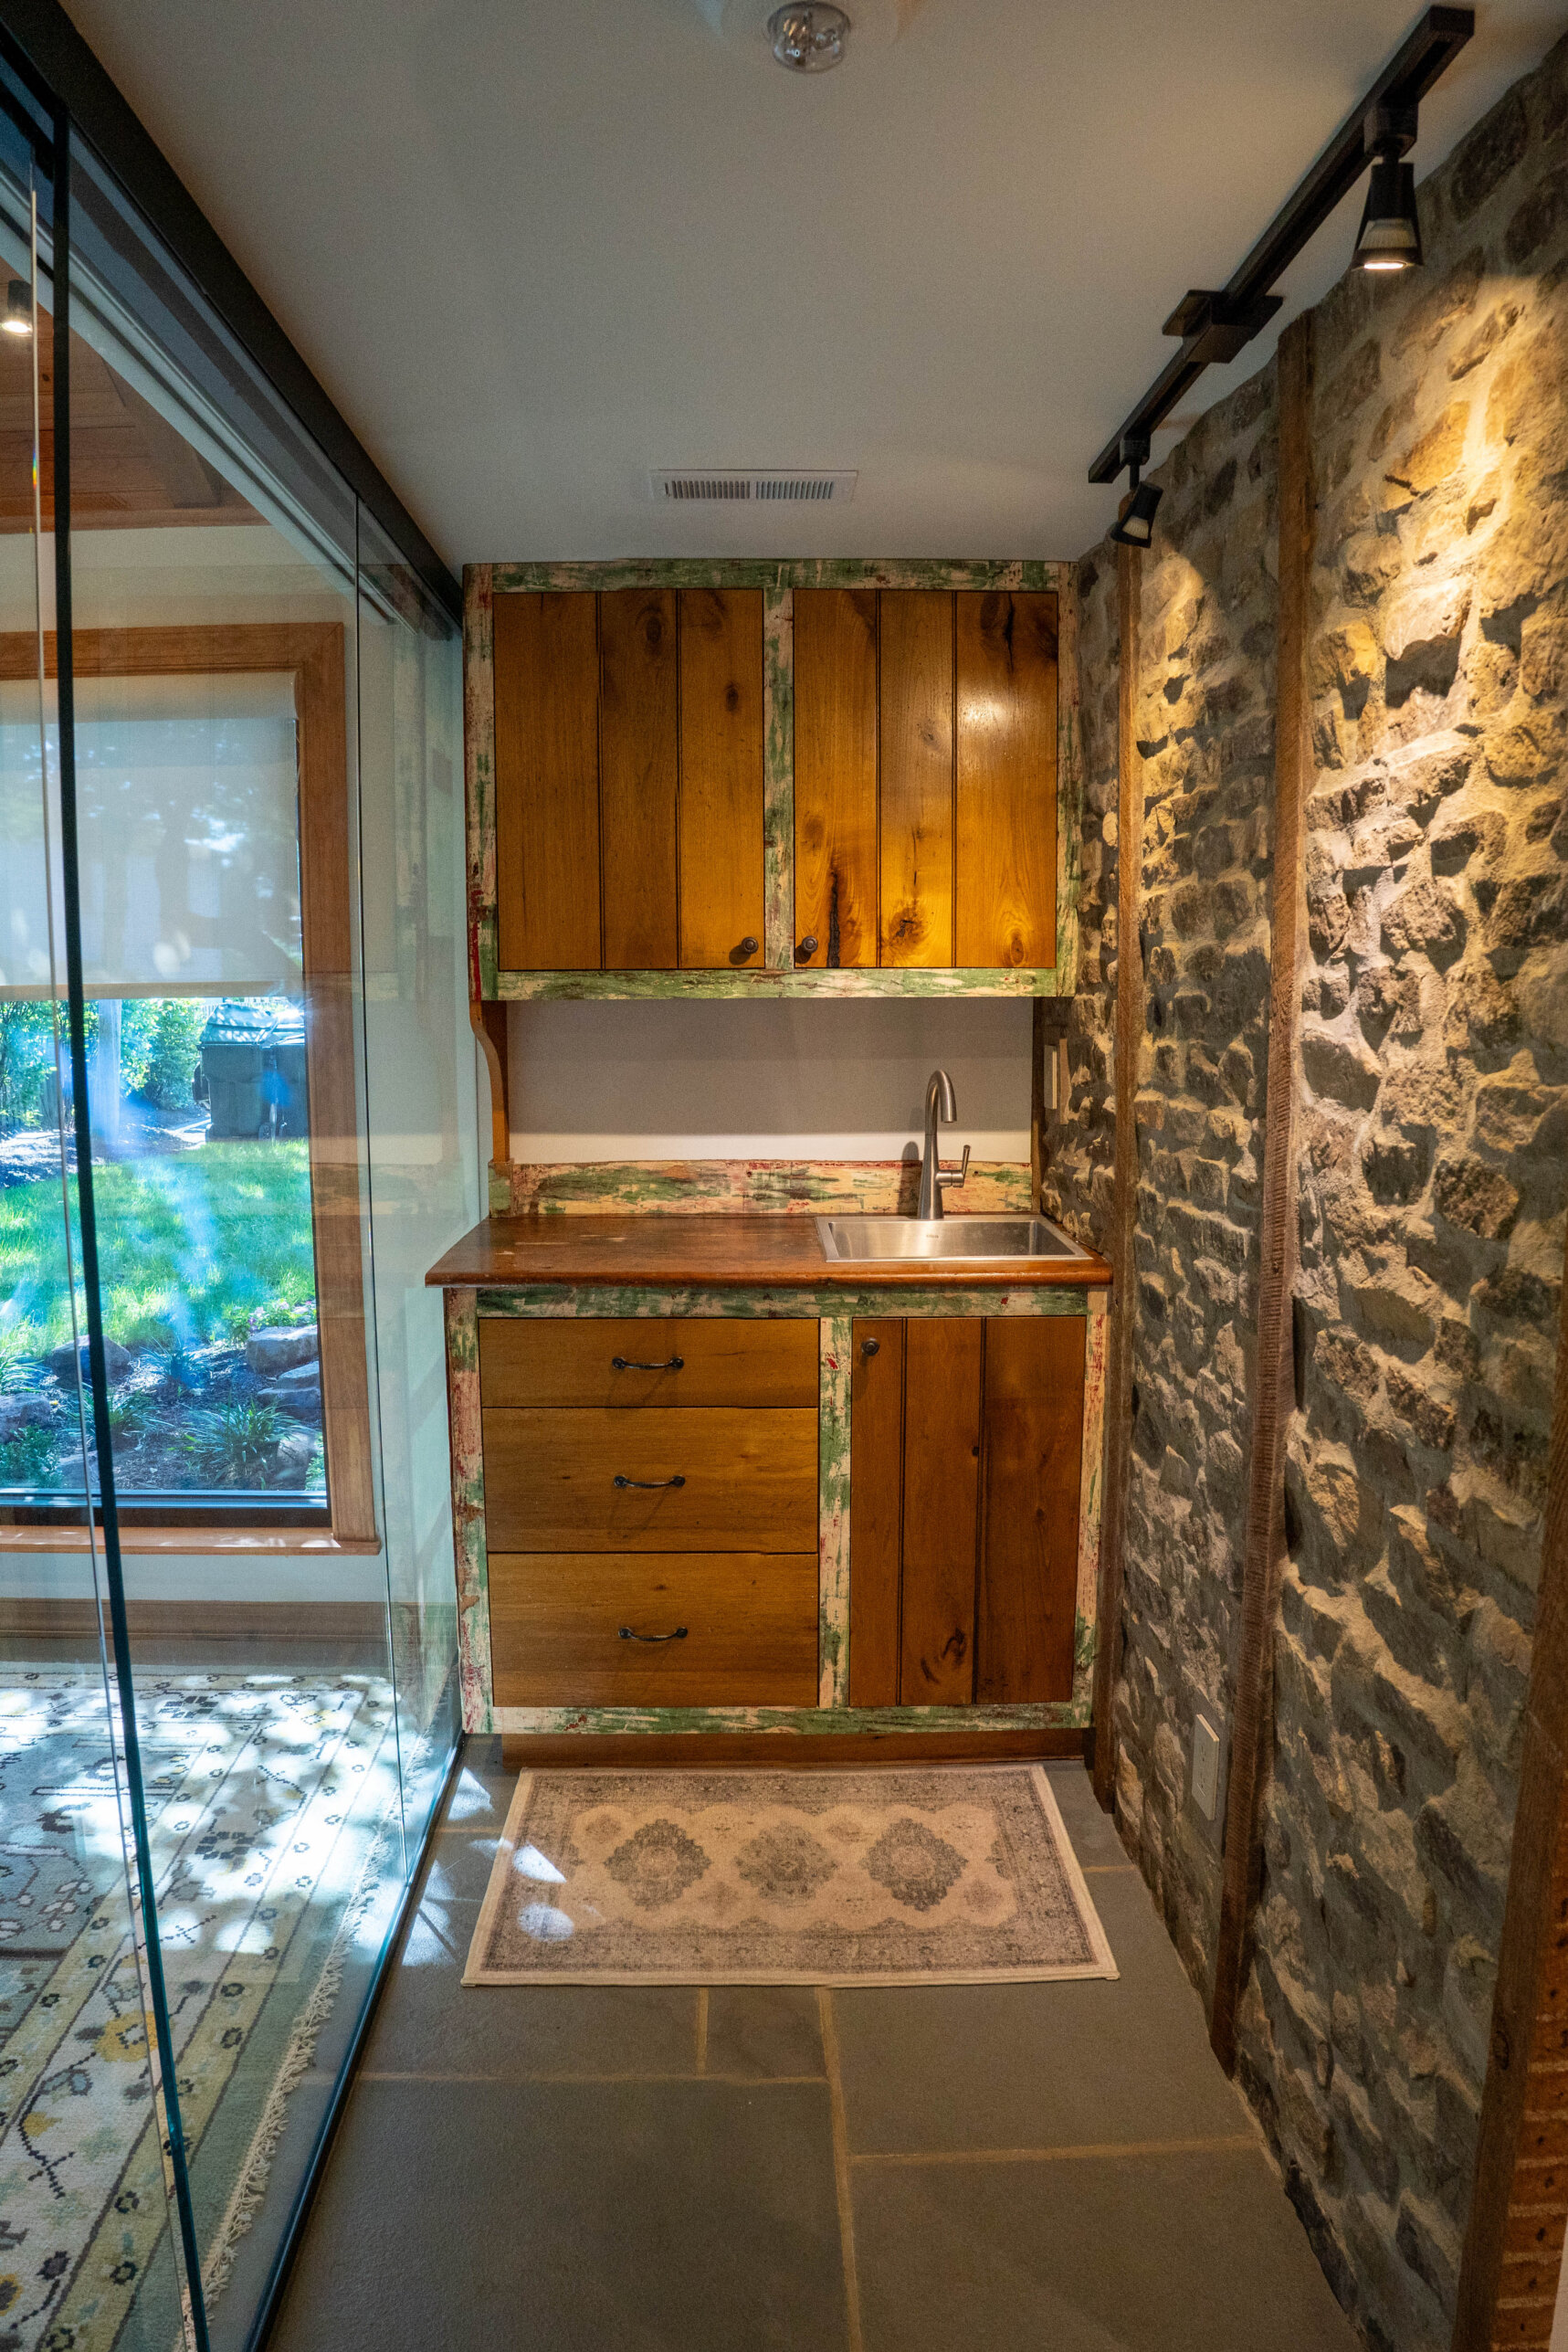
Wood cabinetry sits alongside the building’s stonework.
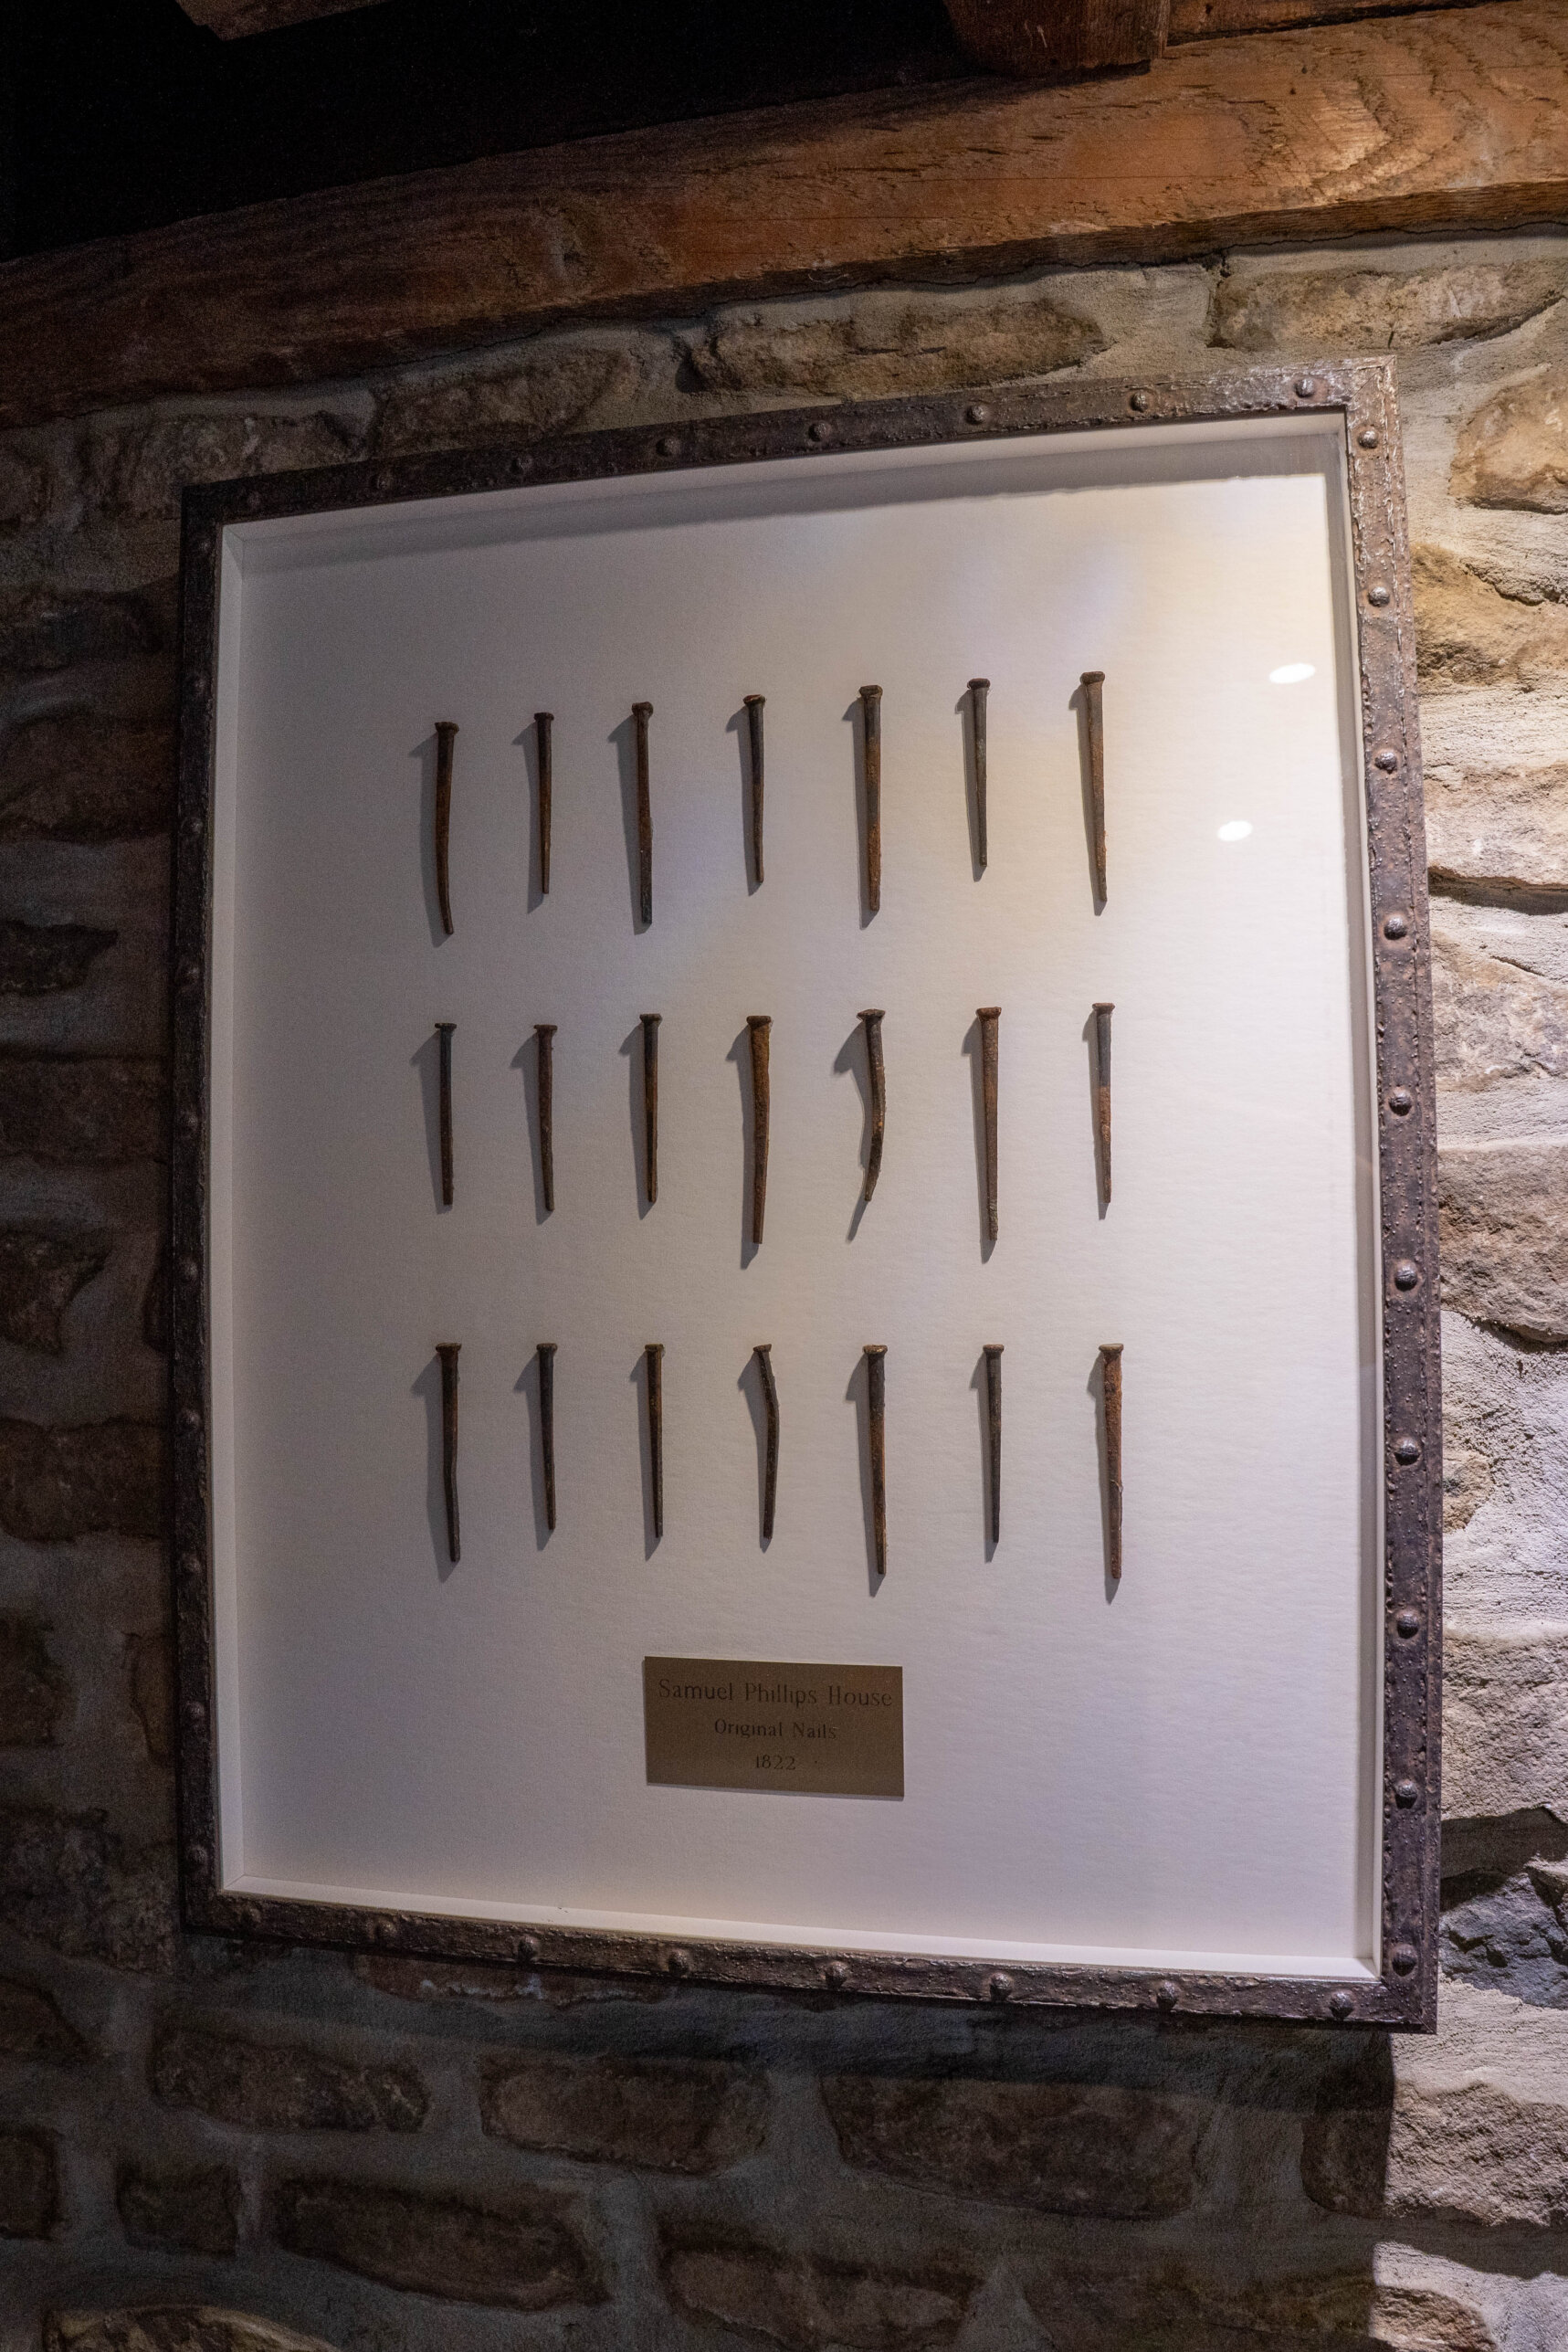
Nails saved during construction are displayed in a shadow box.
The original beehive oven was another priority established early by Tony. Together with the well, stonework and salvaged wood, it gives the finished office a tangible connection to the building’s earlier life. Even the old nails were saved, with a selection arranged in a shadow box for Tony’s wall.
“We’re the curators of this building at the current time.”
Tony Petsis
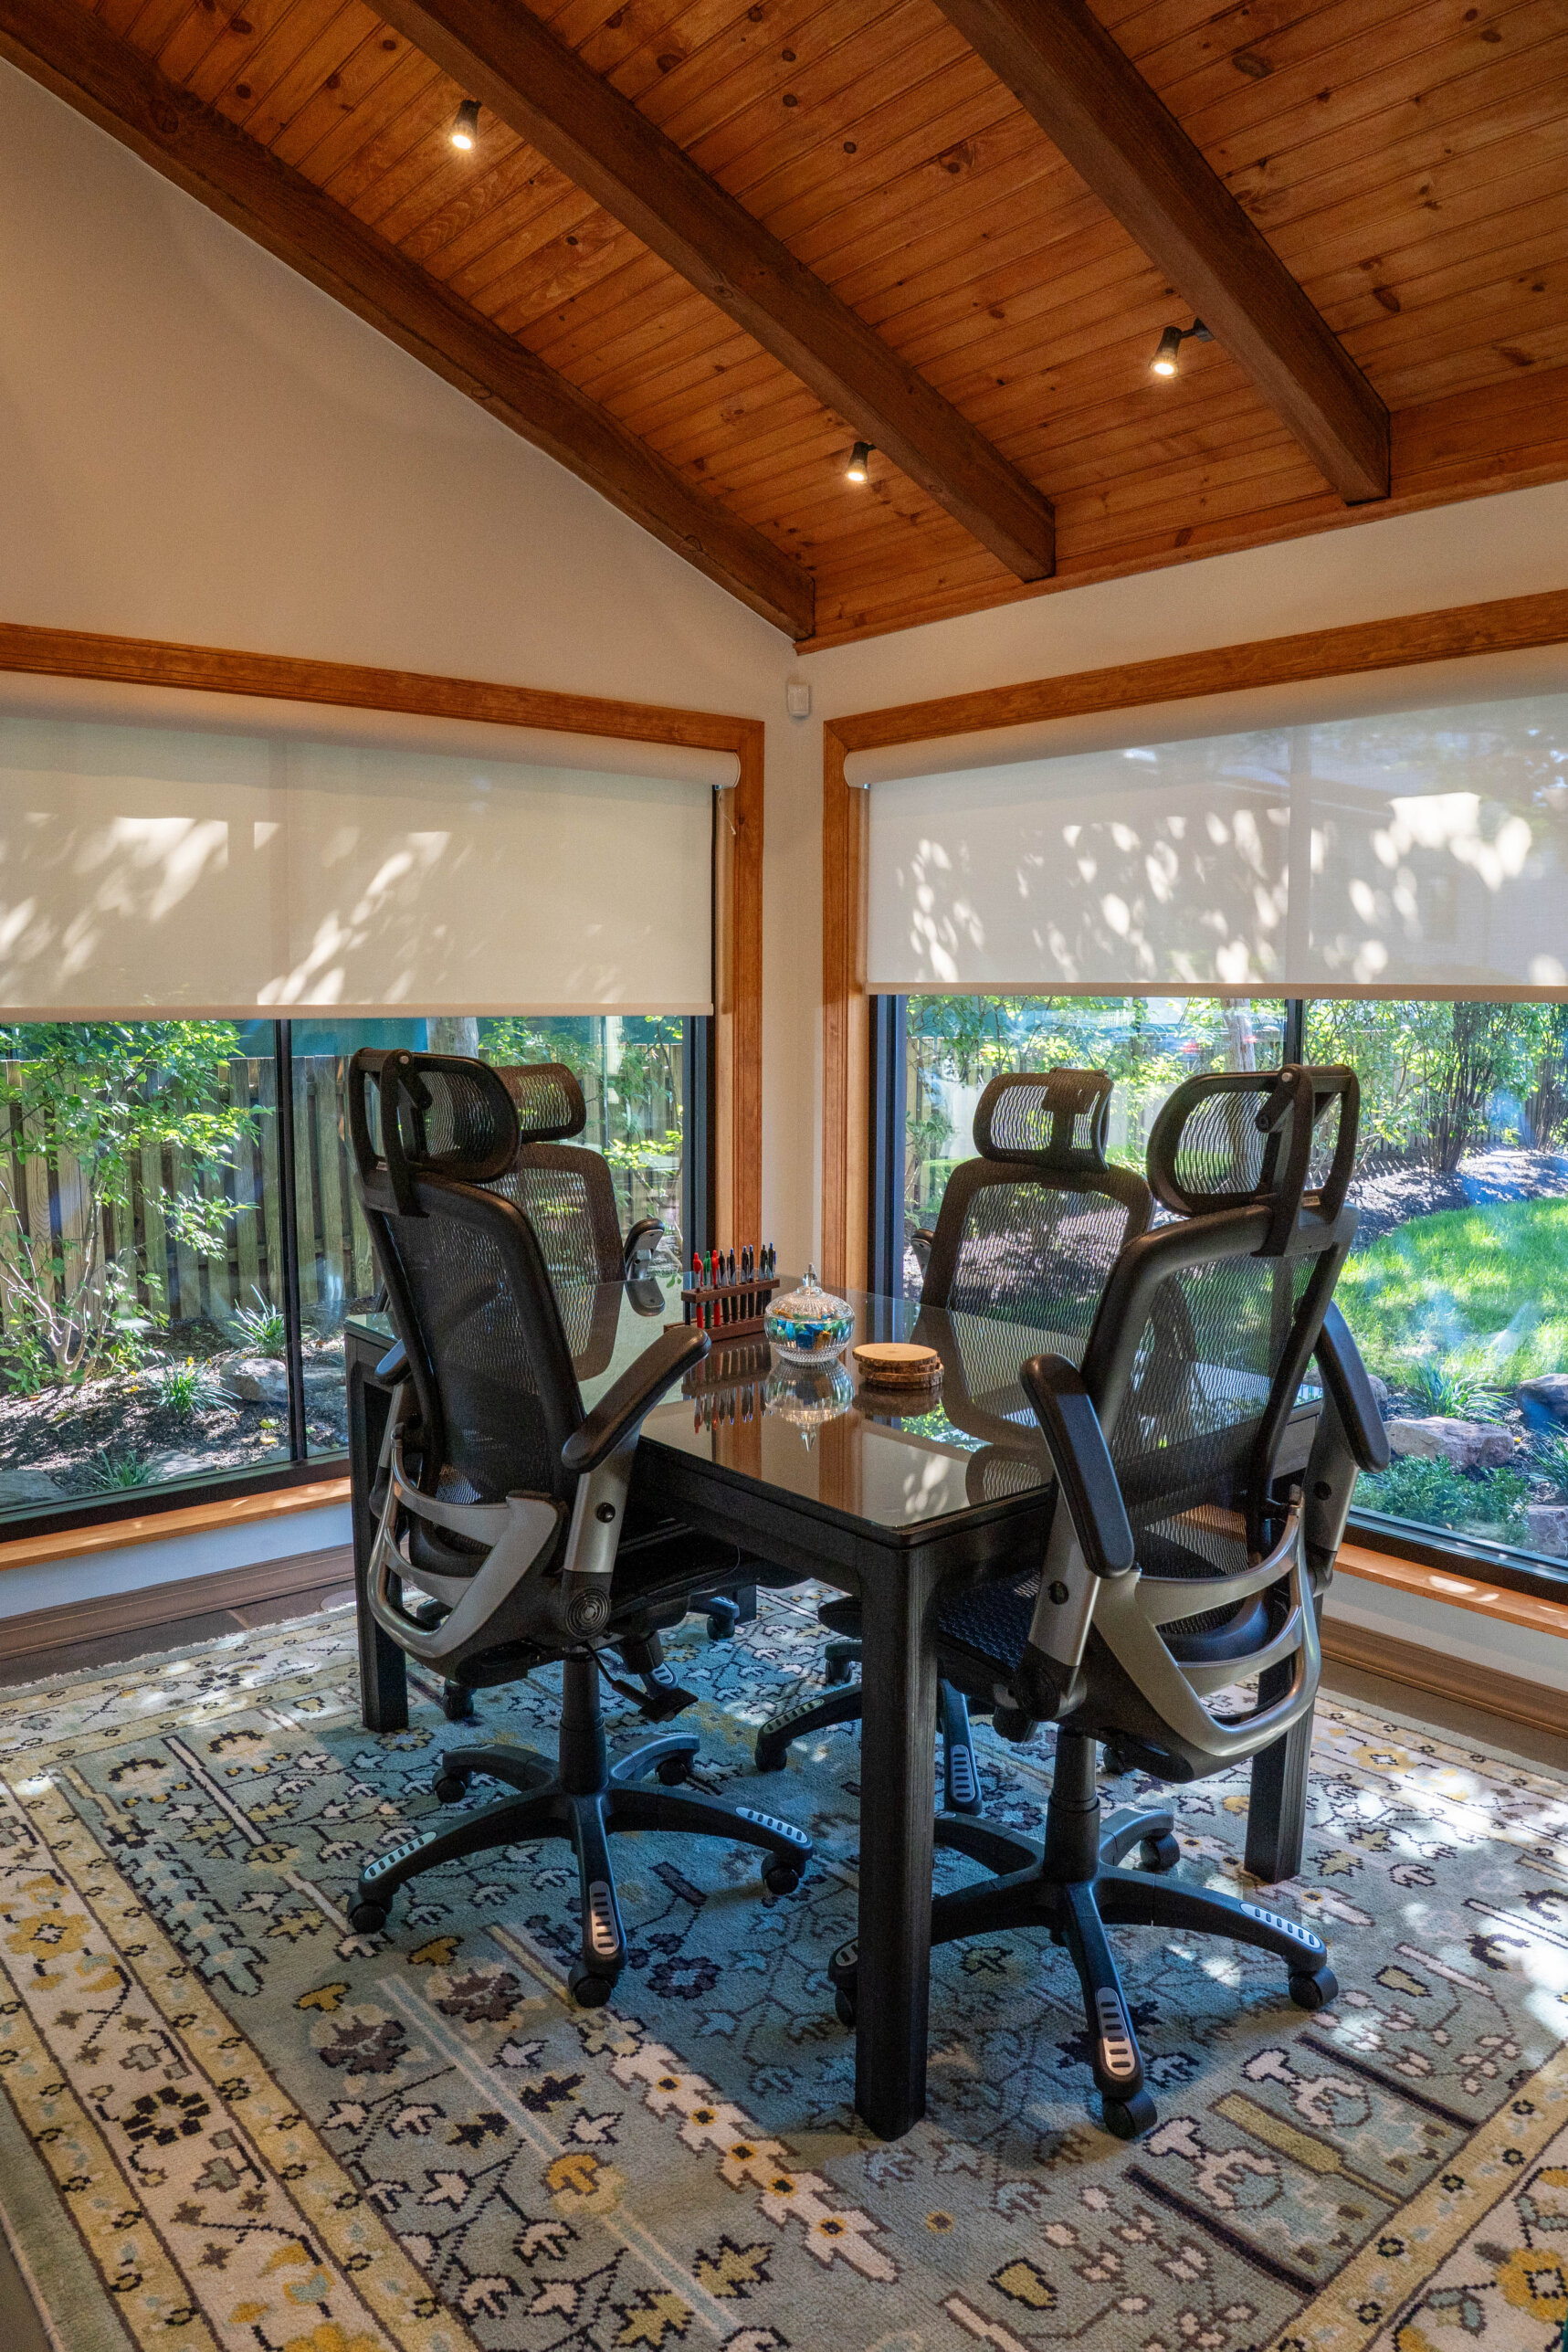
Windows wrap a meeting area beneath the timber ceiling.
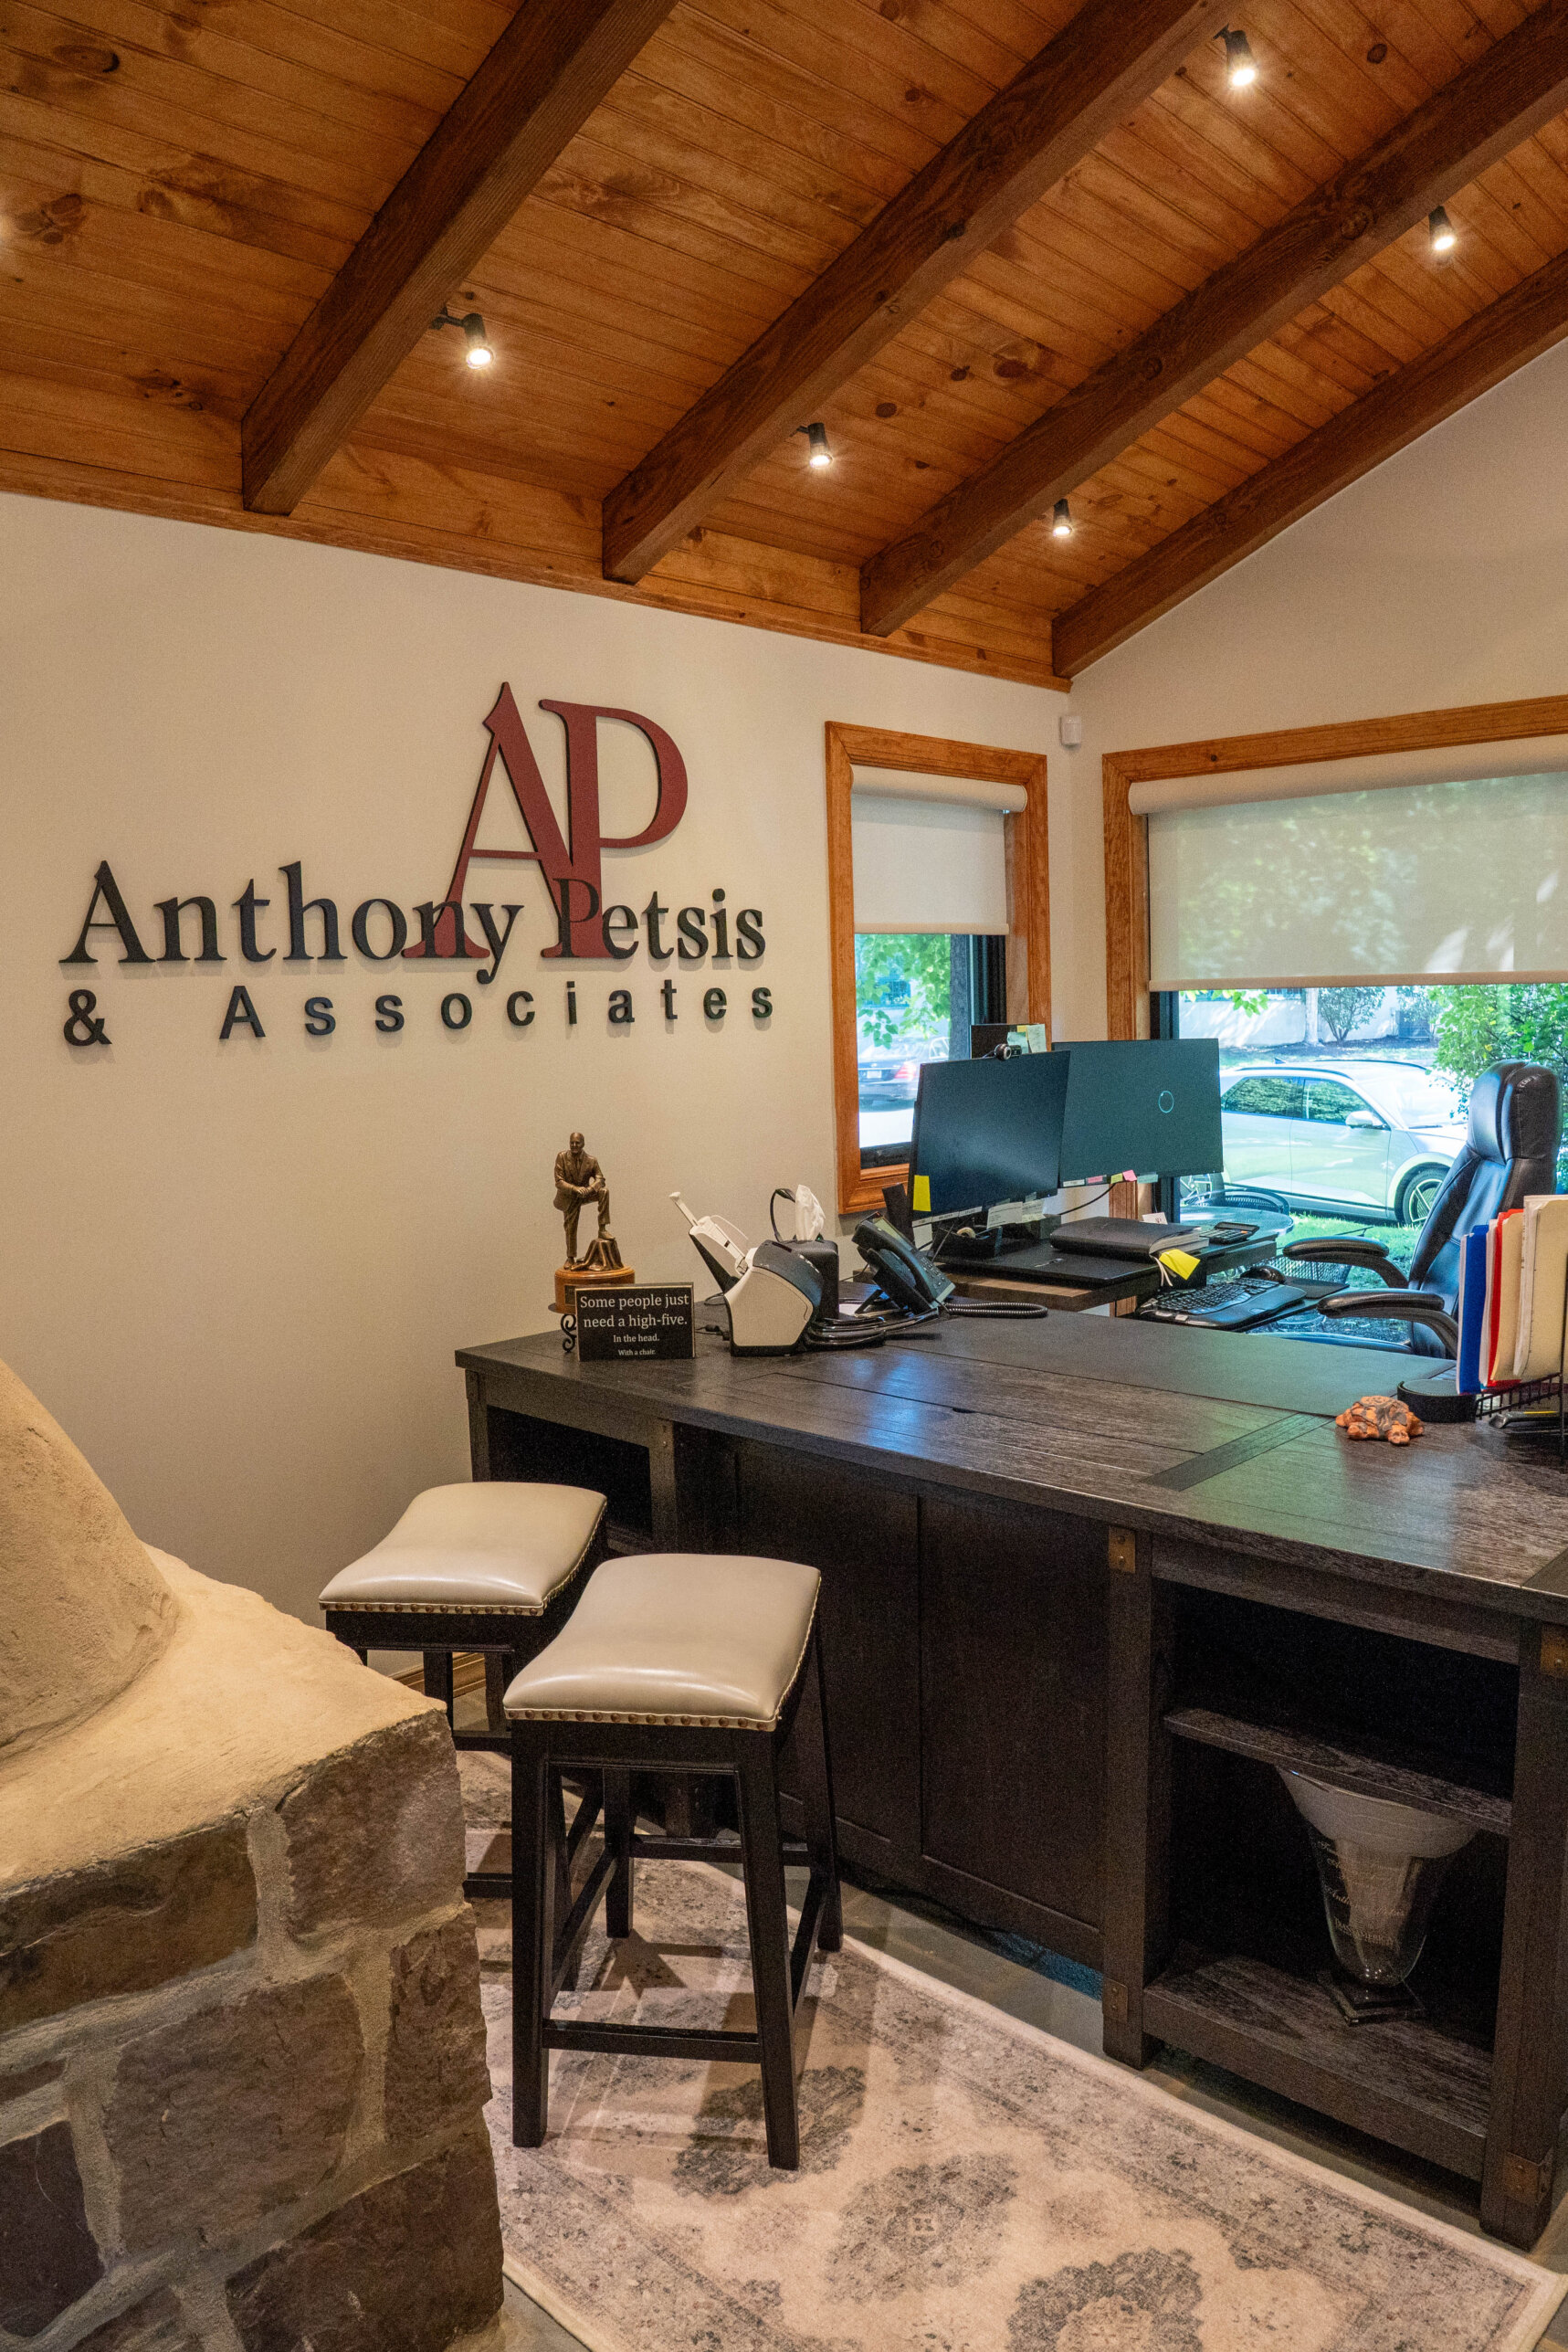
The expanded office pairs a vaulted timber ceiling with generous windows.
Modern comfort demanded equally deliberate work.
The new offices have extensive windows along their exterior walls, increasing heating and cooling demands. Meanwhile, the addition’s slab-on-grade construction left no basement or crawl space for mechanical distribution, and its vaulted ceiling eliminated an attic. Milex used exposed galvanized spiral ductwork to deliver conditioned air into the offices, resolving the spatial constraints with a material that could become part of the interior.
These are the decisions through which the project’s larger ambition becomes visible: accommodating a growing practice while maintaining a coherent relationship between the existing house and its addition.
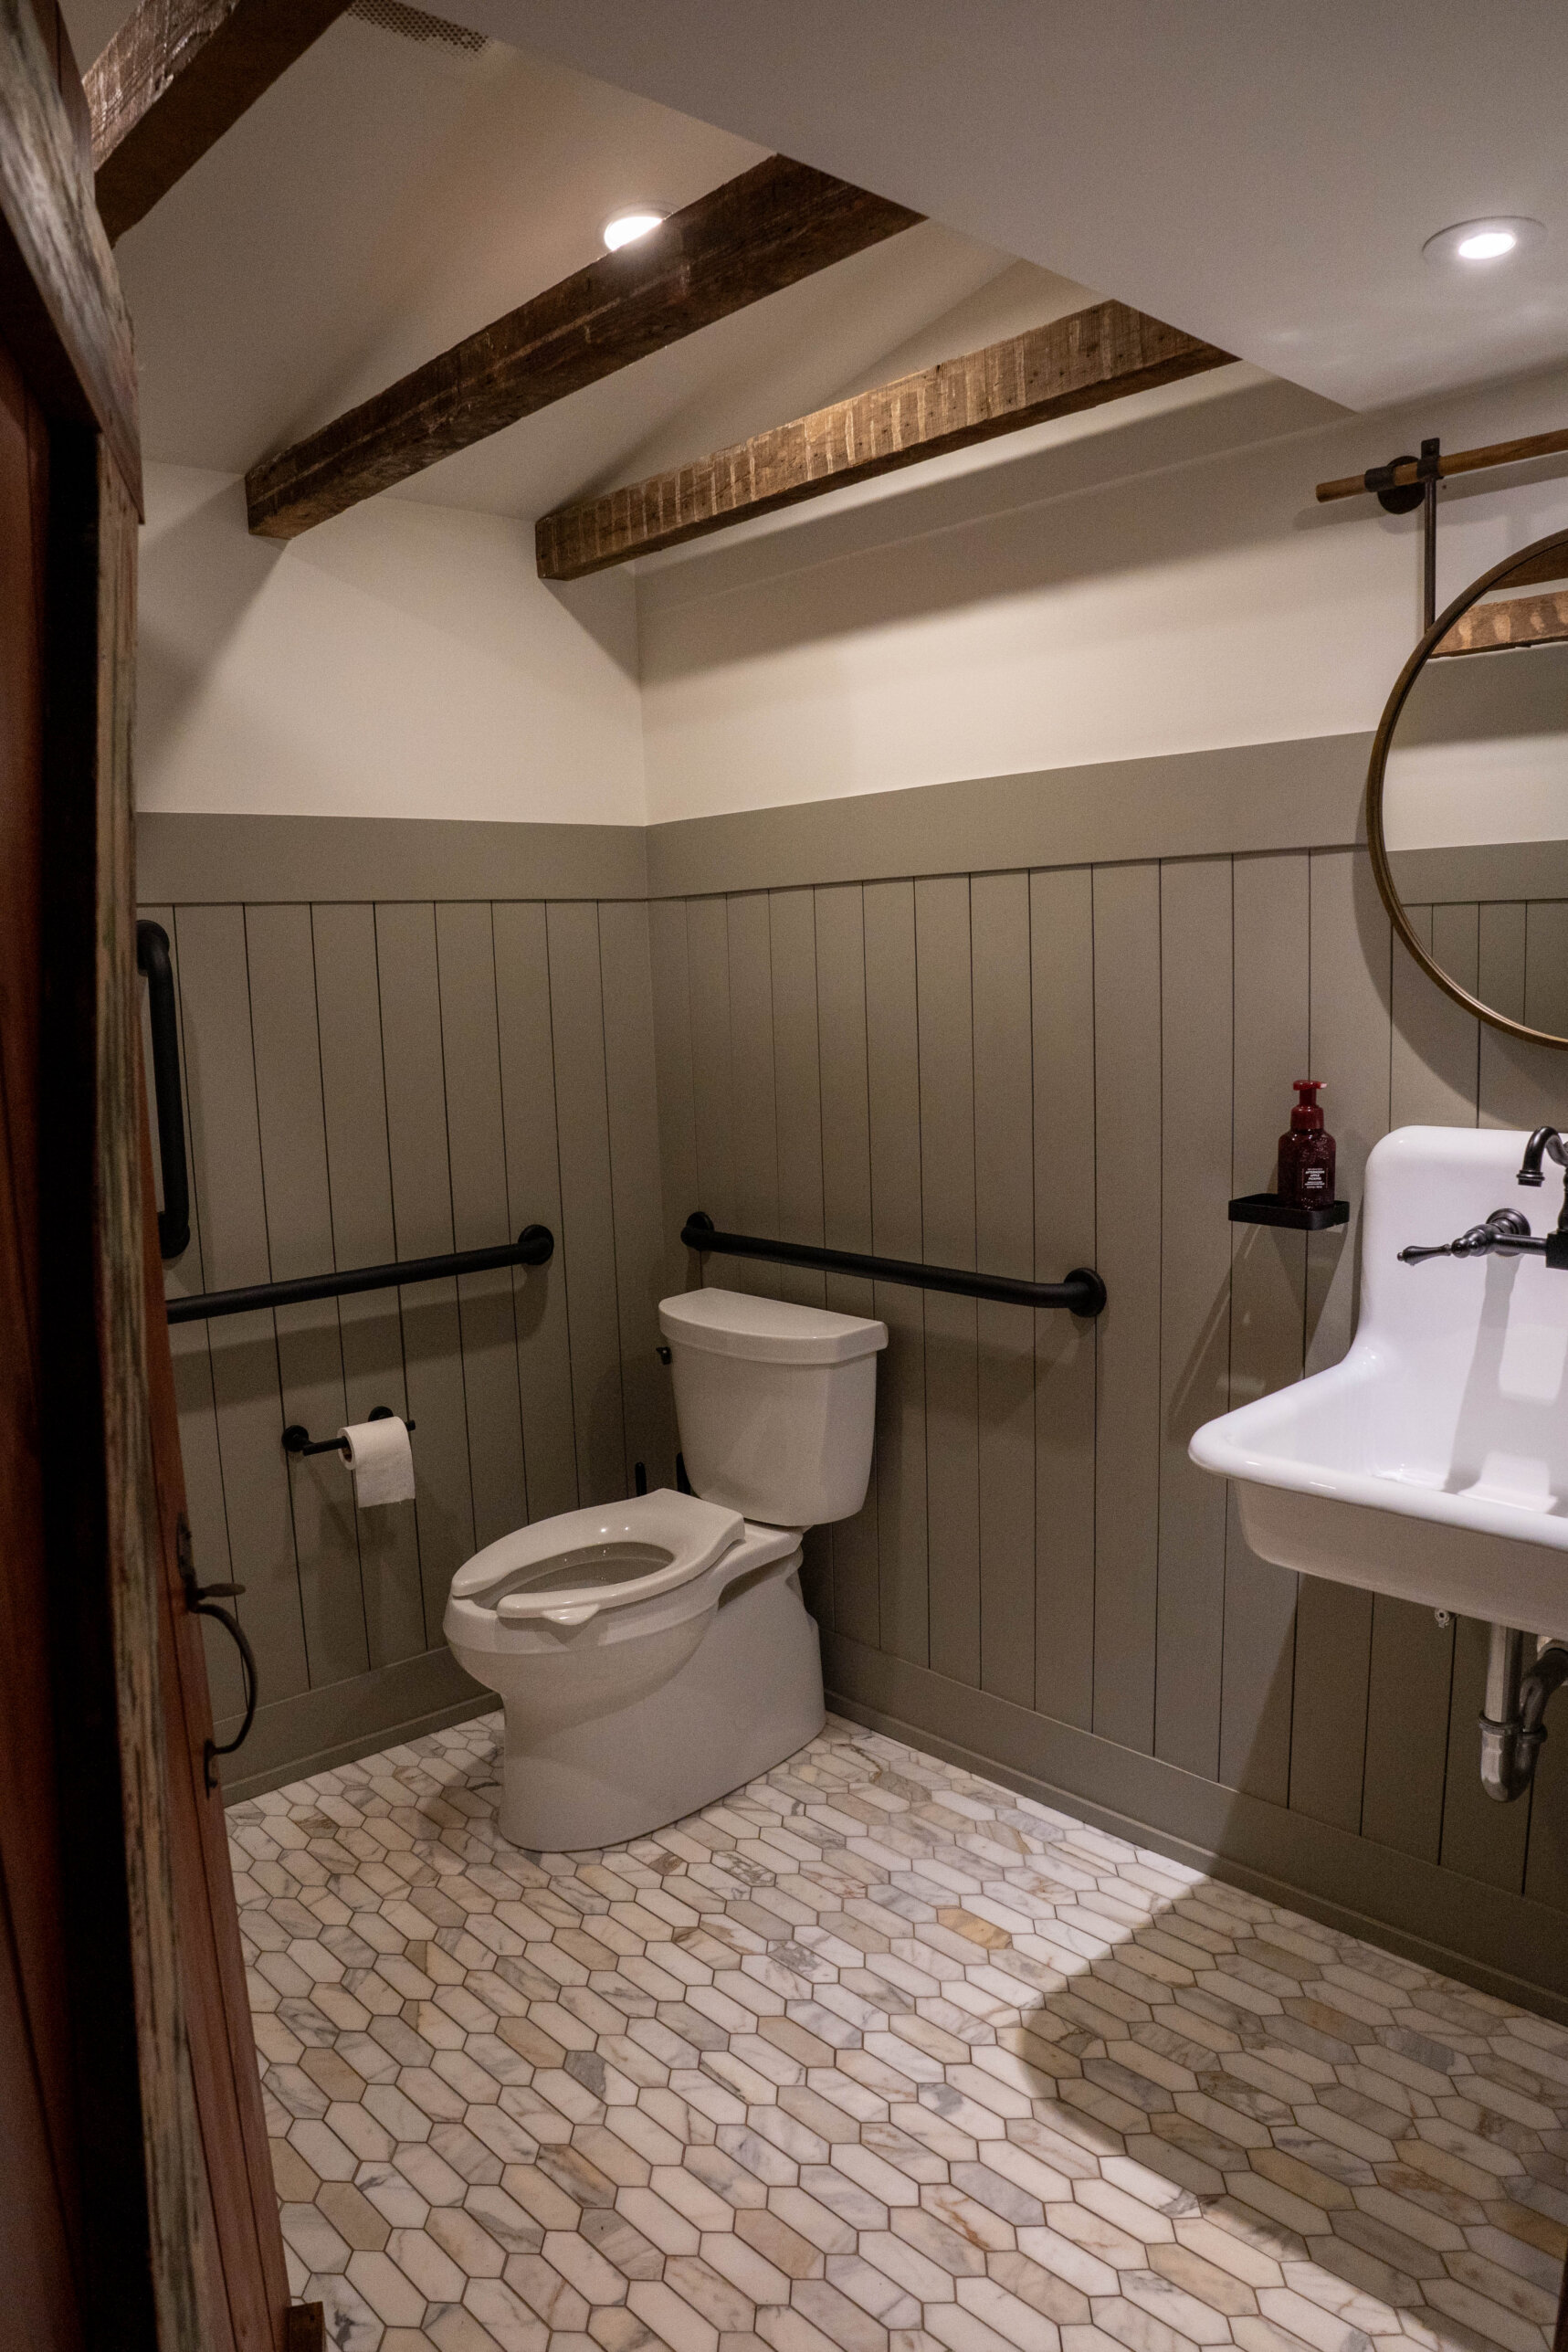
Exposed ceiling timbers and paneled walls in the renovated powder room.
For Tony, that responsibility reaches beyond the firm’s own tenure.
The completed renovation gives that sentiment physical form. There is more room for the business, careful attention to the building’s fabric, and a newly visible record of what was already there. Beneath the glass, the old well remains in place, now part of the office’s daily life.
We Are Supported By:





Join Our Community. Click here to learn more